
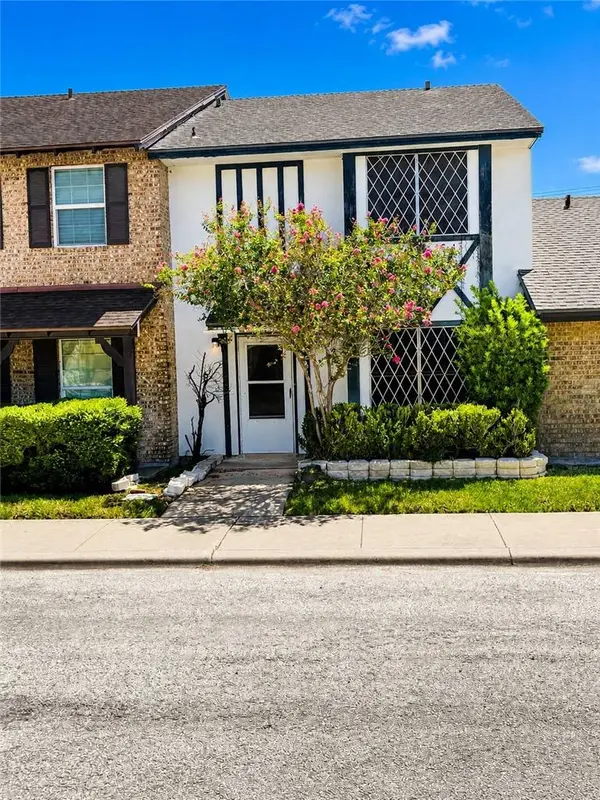
1328 Josephine DR #4
Alice, TX 78332
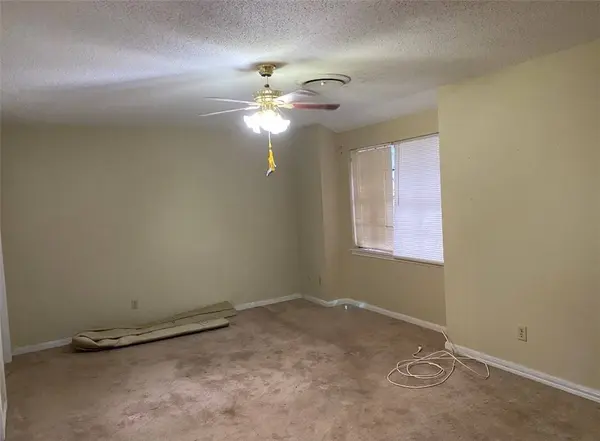
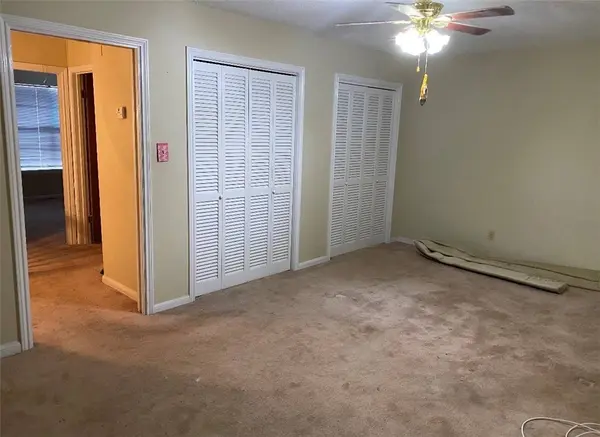
- 2 Beds
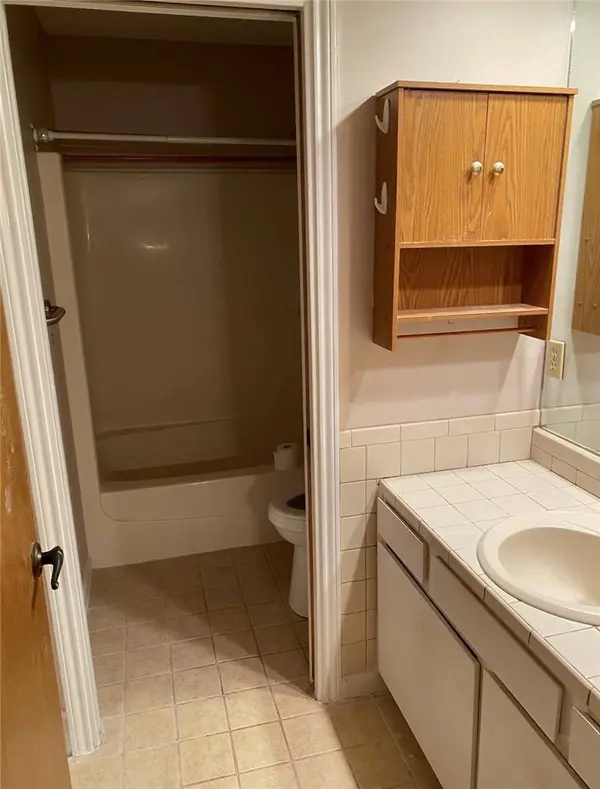
- 3 Baths Full Baths: 2 Half Baths: 1
- 1,296 SqFt
- 1,306 Lot Size
- 1982 Year Built
GALLERY
PROPERTY DETAIL
Key Details
Property Type Townhouse
Sub Type Townhouse
Listing Status Active
Purchase Type For Sale
Square Footage 1, 296 sqft
Price per Sqft $125
Subdivision Sagewood Twnhse Un 01
MLS Listing ID 480010
Bedrooms 2
Full Baths 2
Half Baths 1
HOA Fees $110/mo
HOA Y/N Yes
Year Built 1982
Lot Size 1,306 Sqft
Acres 0.03
Property Sub-Type Townhouse
Location
State TX
County Jim Wells
Community Short Term Rental Allowed
Building
Lot Description Other
Story 1
Entry Level One
Foundation Slab
Sewer Public Sewer
Water Public
Level or Stories One
New Construction No
Interior
Interior Features Other
Heating Central, Electric
Cooling Central Air
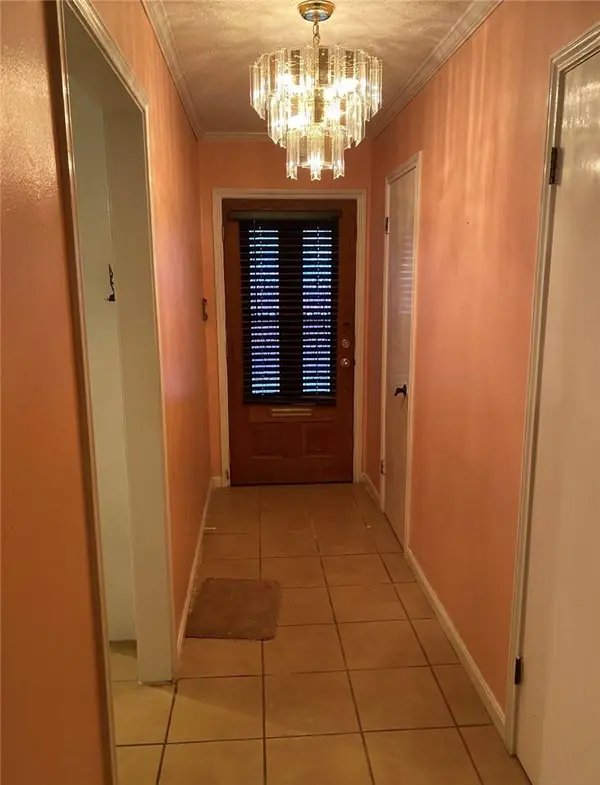
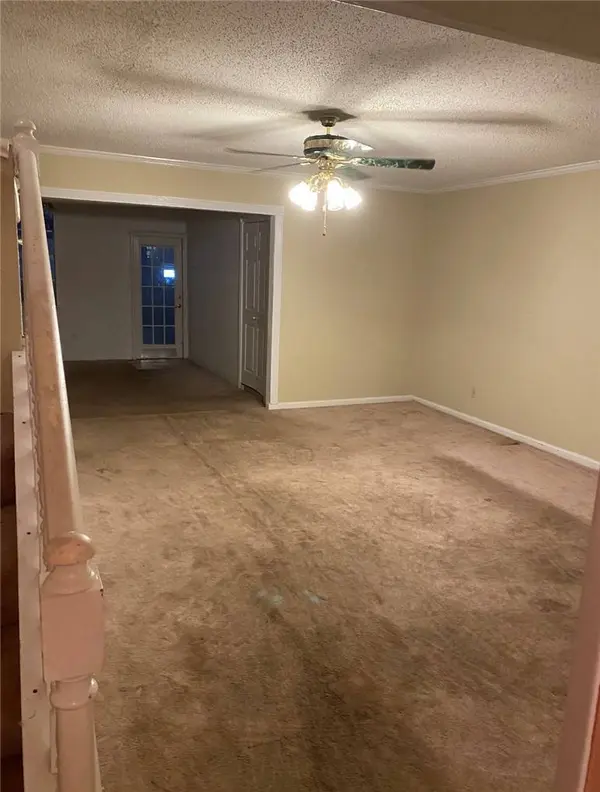
Flooring Carpet, Vinyl
Fireplace No
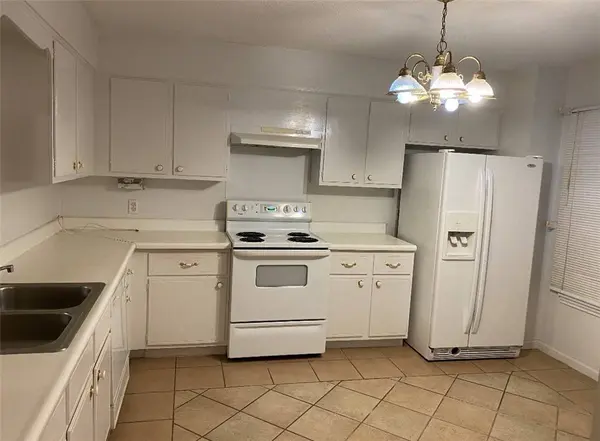
Appliance Electric Cooktop
Laundry Washer Hookup, Dryer Hookup
Exterior
Exterior Feature None
Parking Features Garage
Garage Spaces 2.0
Garage Description 2.0
Fence Wood
Pool None
Community Features Short Term Rental Allowed
Utilities Available Sewer Available, Water Available
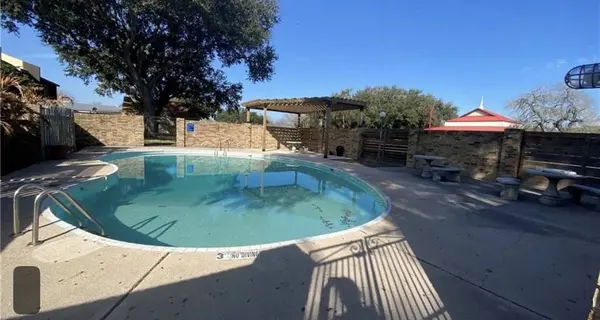
Amenities Available Pool
Roof Type Shingle
Private Pool Yes
Schools
Elementary Schools Alice
Middle Schools Alice
High Schools Alice
School District Alice Isd
Others
HOA Fee Include Common Areas
Tax ID 028883
Acceptable Financing Cash, Conventional, FHA, VA Loan
Listing Terms Cash, Conventional, FHA, VA Loan
Virtual Tour https://www.propertypanorama.com/instaview/cor/480010
CONTACT