
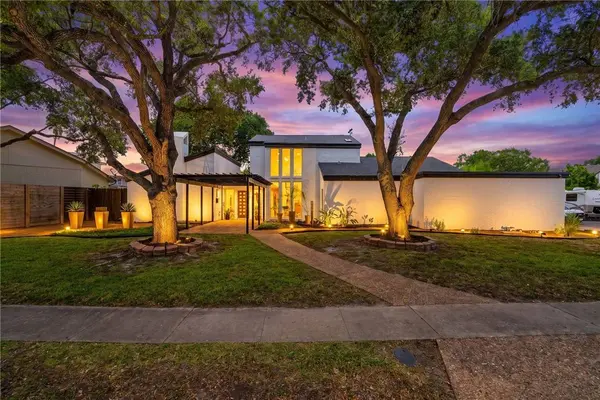
5326 Saint Andrews DR
Corpus Christi, TX 78413
- 4 Beds
- 3 Baths Full Baths: 3
- 2,874 SqFt
- 10,454 Lot Size
- 1974 Year Built
GALLERY
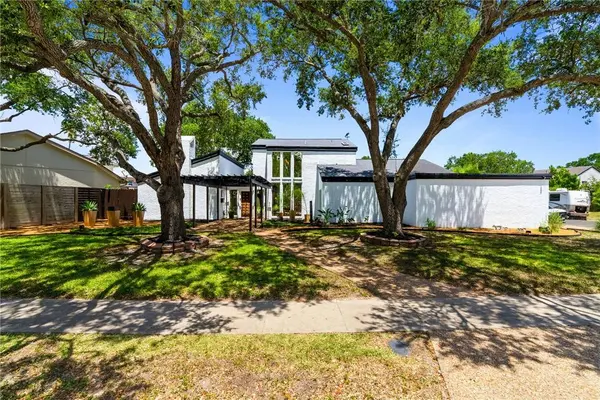
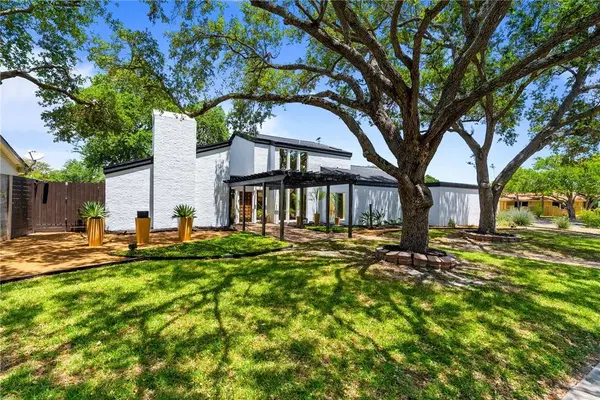
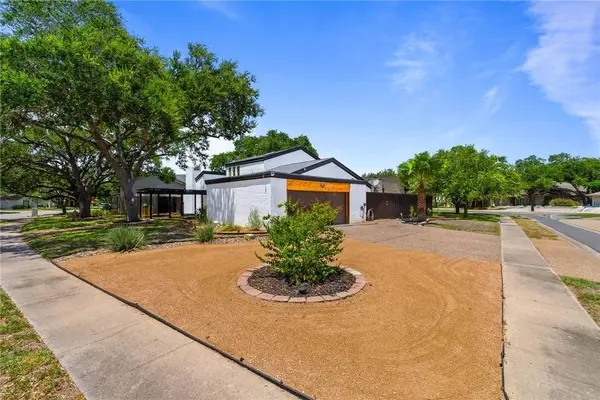
PROPERTY DETAIL
Key Details
Property Type Single Family Home
Sub Type Detached
Listing Status Active
Purchase Type For Sale
Square Footage 2, 874 sqft
Price per Sqft $172
Subdivision Country Club Estates #10
MLS Listing ID 480884
Bedrooms 4
Full Baths 3
HOA Fees $315/ann
HOA Y/N Yes
Year Built 1974
Lot Size 10,454 Sqft
Acres 0.24
Property Sub-Type Detached
Location
State TX
County Nueces
Building
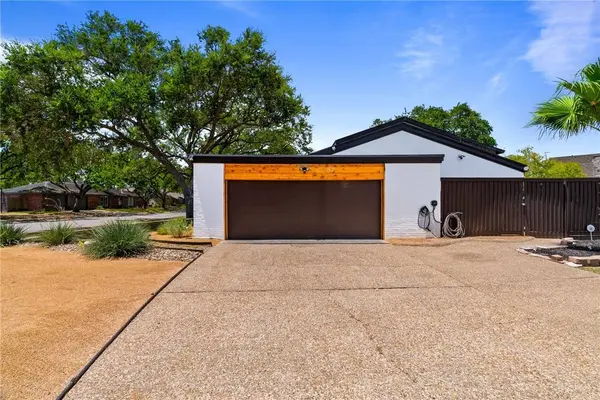
Lot Description Corner Lot
Story 2
Entry Level Two
Foundation Slab
Sewer Public Sewer
Water Public
Level or Stories Two
New Construction No
Interior
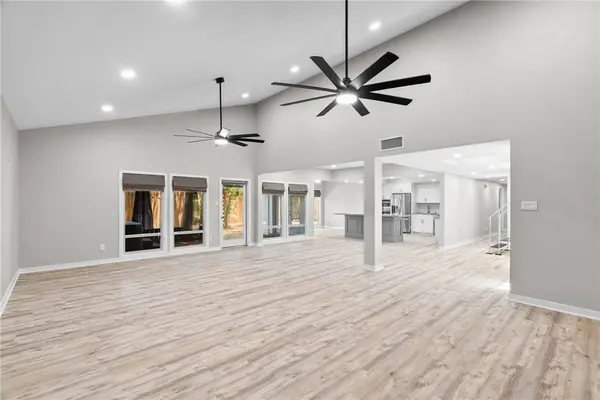
Interior Features Primary Downstairs, Open Floorplan, Split Bedrooms, Window Treatments
Heating Central, Electric
Cooling Central Air
Flooring Carpet, Luxury Vinyl Plank
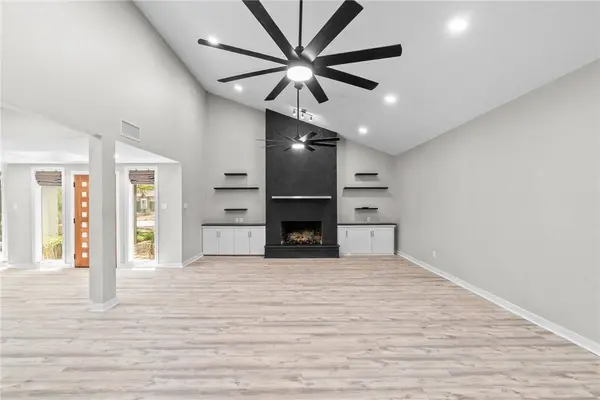
Fireplace Yes
Appliance Double Oven, Dishwasher, Gas Oven, Gas Range, Microwave, Refrigerator
Laundry Washer Hookup, Dryer Hookup
Exterior
Exterior Feature Hot Tub/Spa
Parking Features Concrete, Garage, On Street
Garage Spaces 2.0
Garage Description 2.0
Fence Wood
Pool None
Utilities Available Sewer Available, Water Available
Amenities Available Other
Roof Type Shingle
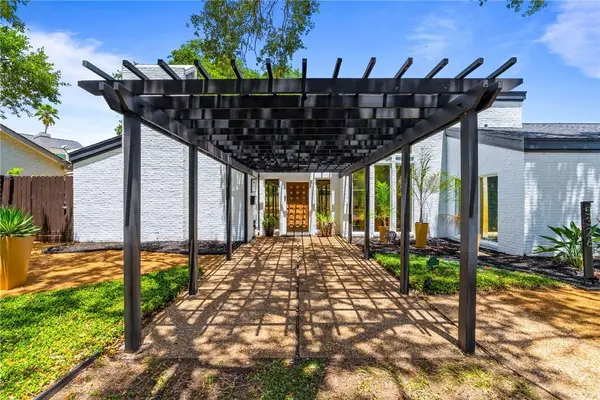
Porch Covered, Patio
Schools
Elementary Schools Schanen
Middle Schools Browne
High Schools Carroll
School District Corpus Christi Isd
Others
HOA Fee Include Common Areas
Tax ID 185400130230
Acceptable Financing Cash, Conventional, VA Loan
Listing Terms Cash, Conventional, VA Loan
Virtual Tour https://www.propertypanorama.com/instaview/cor/480884
SIMILAR HOMES FOR SALE
Check for similar Single Family Homes at price around $497,000 in Corpus Christi,TX

Pending
$299,000
4957 Shadowbend DR, Corpus Christi, TX 78413
Listed by Palm Bay Real Estate Sales5 Beds 3 Baths 1,997 SqFt
Active
$369,000
4201 Boros DR #no, Corpus Christi, TX 78413
Listed by ALICE VAUGHAN, Broker3 Beds 2 Baths 2,604 SqFt
Active
$272,000
7810 Jim Wells DR, Corpus Christi, TX 78413
Listed by Corpus Christi Realty Group3 Beds 2 Baths 1,614 SqFt
CONTACT